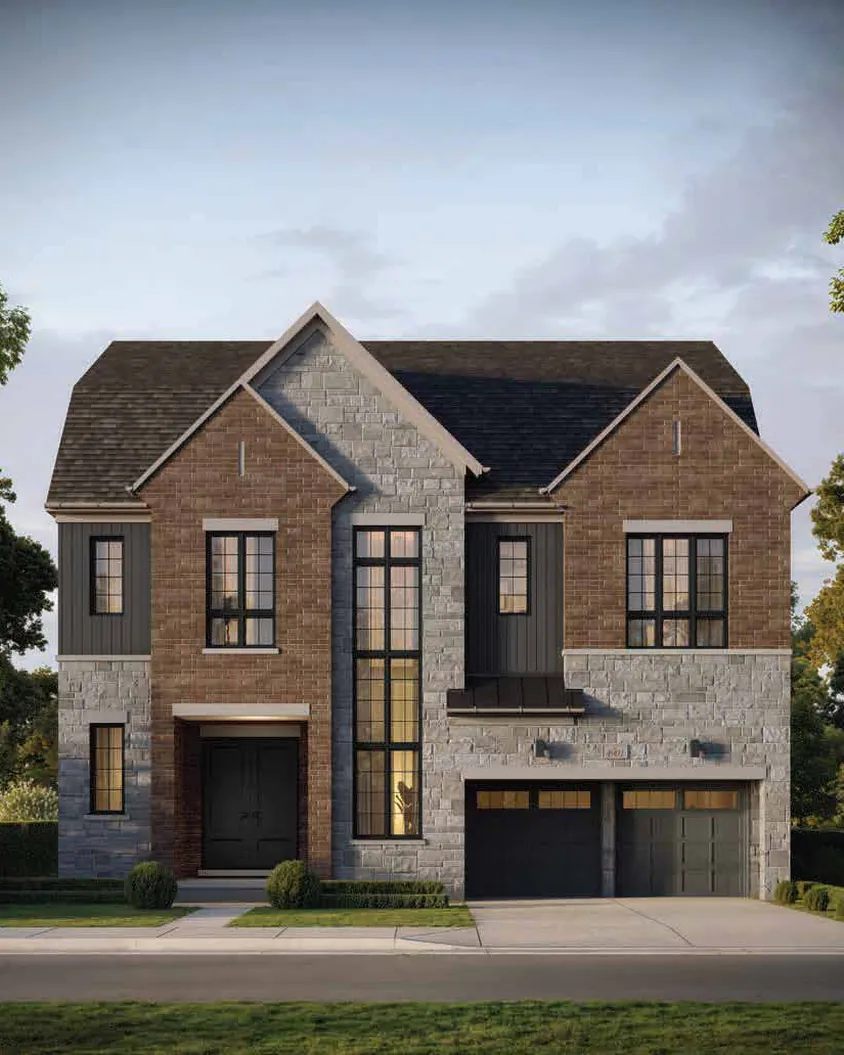
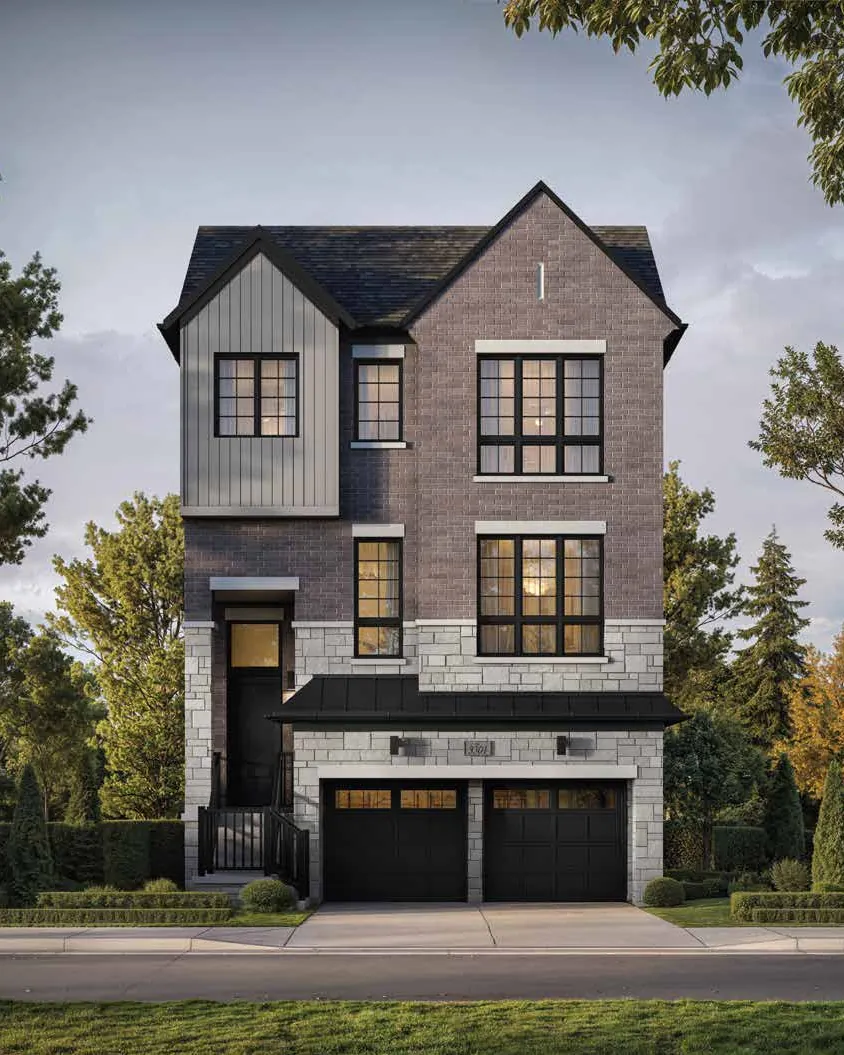
Artist’s concept

Coming soon · Priority registration open

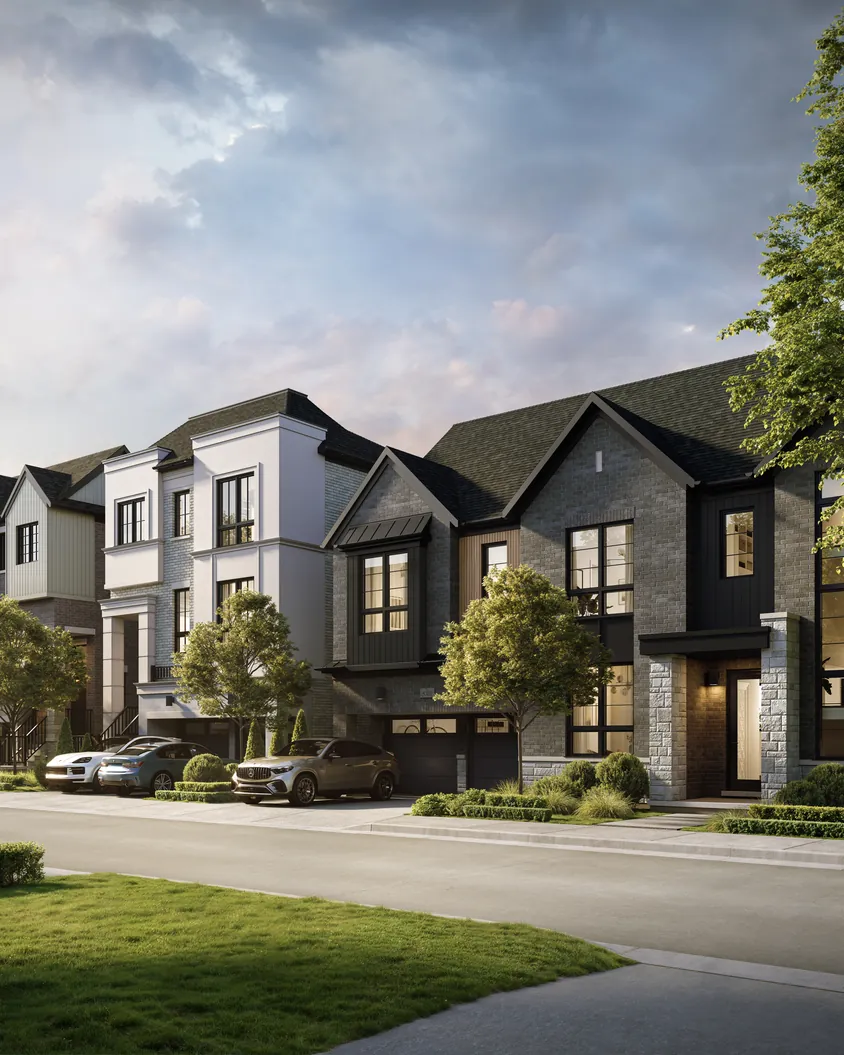
Detached homes in a wooded enclave off Mississauga Road.

An intimate collection of 33′ to 57′ freehold residences in Sherwood Forrest, in a secluded ravine setting surrounded by mature trees.

33′–57′Lot frontages
8 plansFour collections
Nov 2027First occupancy*
Explore the homes

Register once for the preview price list, all 8 floor plans and the site plan.

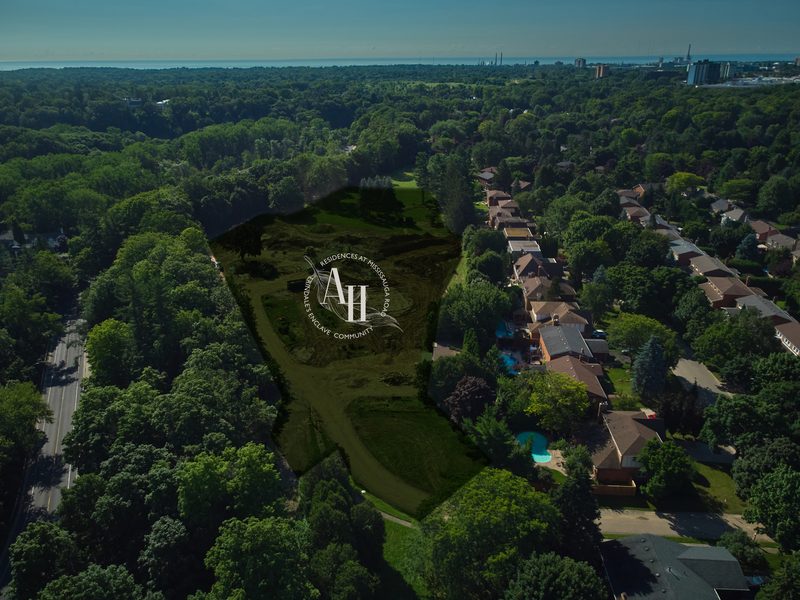
Aerial view of the treed Abacot Hill site off Mississauga Road

The enclave

A quiet new chapter for Sherwood Forrest

Abacot Hill is a small community of detached homes on a private court off Mississauga Road, in a secluded ravine setting among mature trees and heritage lands, in one of Mississauga’s most established neighbourhoods.

  • 4+ acresof mature trees and heritage lands around the community
  • 4 frontages33′, 44′, 50′ and 57′ detached homes in four collections
  • Freeholdhomes on a private road, with soaring main-floor ceilings

The homes

8 plans in four collections

Open-concept main floors, bedrooms with walk-in closets and ensuites, and flex space on every level. Choose a collection, then tap A, B or C to see each elevation. Register once to open every floor plan and the price list.

33′ detached homes · $20,000 in décor upgrades*

The Sherwood Collection

Three-storey detached homes on 33′ lots, each with a 2-car garage, a finished lower level and three elevations to choose from.

Features & finishes (PDF)
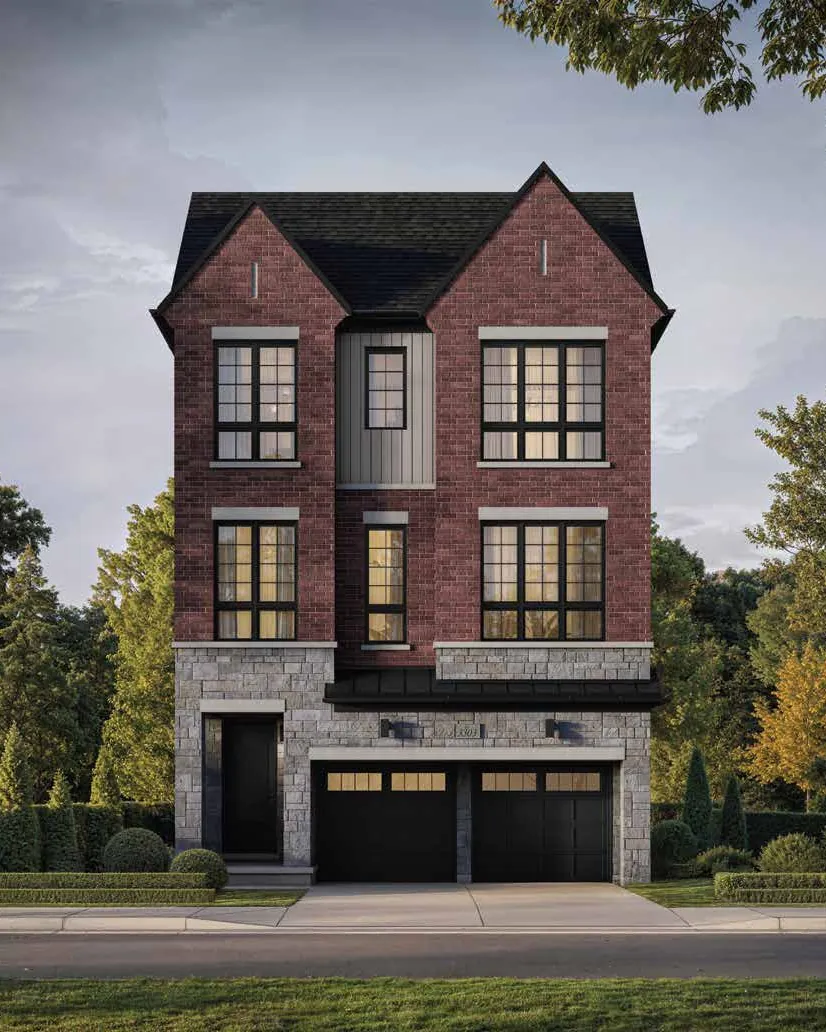
The Ashcroft, elevation A, artist’s concept
Artist’s concept

3301

The Ashcroft

2,711 sq ft*

Price $1,499,990*

Bedrooms
3 (opt. 4)
Baths
Up to 3.5
Garage
2-car

Optional fourth bedroom on the third floor, ground-floor guest suite or elevator. Includes 244 sq ft of finished basement.

Elevations A 2,711 · B 2,699 · C 2,704 sq ft*

The Hammond, elevation A, artist’s concept
Artist’s concept

3302

The Hammond

2,773 sq ft*

Price $1,524,990*

Bedrooms
3 (opt. 4)
Baths
Up to 3.5
Garage
2-car

Optional fourth bedroom on the third floor, ground-floor guest suite or elevator. Includes 292 sq ft of finished basement.

Elevations A 2,773 · B 2,772 · C 2,793 sq ft*

The Everleigh, elevation A, artist’s concept
Artist’s concept

3303

The Everleigh

2,919 sq ft*

Price $1,574,990*

Bedrooms
Up to 5
Baths
Up to 3.5
Garage
2-car

Optional fourth bedroom, ground-floor guest suite, elevator or third-floor laundry. Includes 244 sq ft of finished basement.

Elevations A 2,919 · B 2,890 · C 2,921 sq ft*

3306

The Whitmore

Offered on lot 41 only · 2,601 to 2,626 sq ft plus 274 sq ft of finished basement*

Price list From $1,724,990*

Ask us for the plan

One 44′ custom residence*

The Sherwood Reserve Collection

A single custom residence on lot 1, the largest Sherwood home at Abacot Hill.

4401

The Ravensworth

Elevation A

3,593 sq ft + 601 sq ft finished basement*

Price $2,179,990*

Bedrooms
4
Baths
3.5 (opt. 4.5)

Elevation A on lot 1. 3,593 sq ft plus 601 sq ft of finished basement, with optional double-sided fireplace, elevator and ground-floor guest suite.

50′ detached homes · $30,000 in décor upgrades*

The Windsor Collection

Four-bedroom detached homes on 50′ lots, with optional lofts, finished basements and elevators.

Features & finishes (PDF)
The Grandville, elevation A, artist’s concept
Artist’s concept

5001

The Grandville

2,912 sq ft*

Price $1,999,990*

Bedrooms
4
Baths
3.5
Garage
2-car

Optional 1,100 sq ft loft, 908 sq ft finished basement (with or without a bedroom and bath), elevator or basement walk-up.

Elevations A 2,912 · B 2,926 · C 2,918 sq ft*

The Penrose, elevation A, artist’s concept
Artist’s concept

5002

The Penrose

2,923 sq ft*

Price $2,019,990*

Bedrooms
4
Baths
3.5
Garage
2-car

Optional 1,034 sq ft loft, 829 sq ft finished basement, elevator, basement walk-up, double-sided fireplace or 10′ patio slider.

Elevations A 2,923 · B 2,917 · C 2,928 sq ft*

The Sommerset, elevation A, artist’s concept
Artist’s concept

5003

The Sommerset

2,939 sq ft*

Price $2,039,990*

Bedrooms
4
Baths
4.5
Garage
2-car

Optional 751 sq ft loft, 873 sq ft finished basement, elevator, loft laundry, basement walk-up or chef’s kitchen.

Elevations A 2,939 · B 2,939 · C 2,939 sq ft*

57′ detached homes · $50,000 in décor upgrades*

The Nottingham Collection

The largest homes at Abacot Hill: 57′ lots, coffered ceilings and a gas fireplace with marble surround.

Features & finishes (PDF)
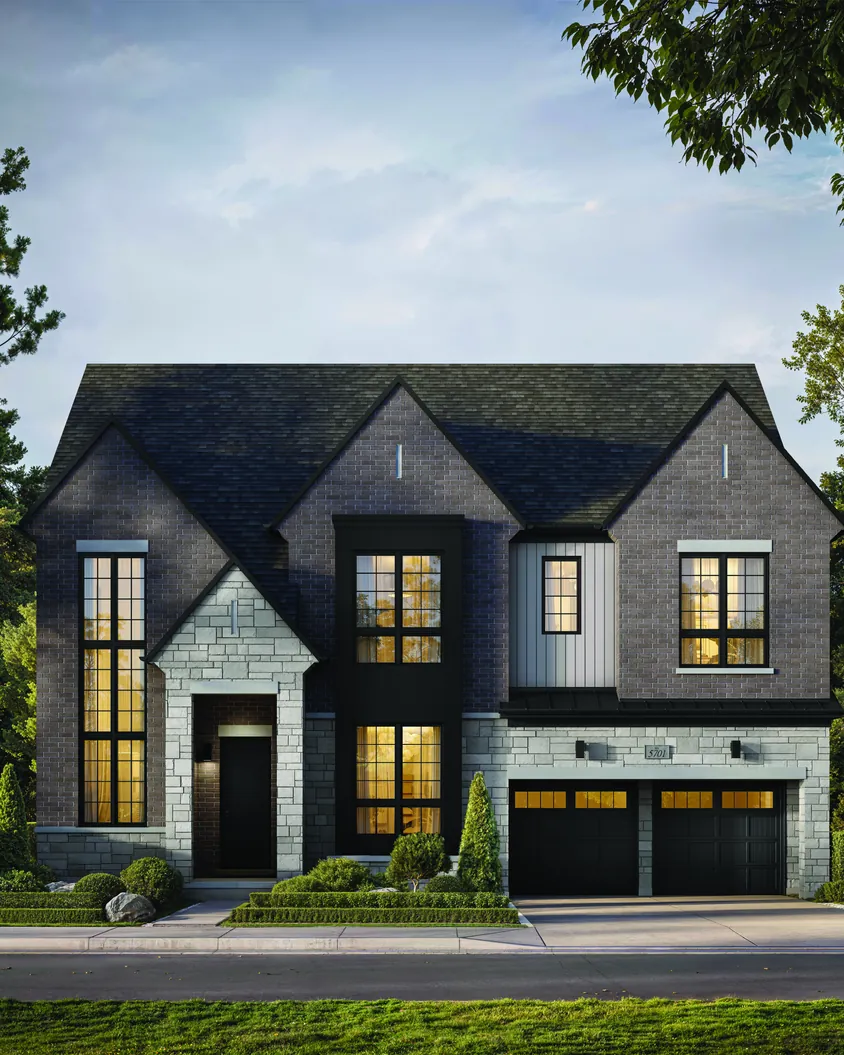
The Huntingdon, elevation A, artist’s concept
Artist’s concept

5701

The Huntingdon

3,953 sq ft*

Price $2,599,990*

Bedrooms
4
Baths
3.5
Garage
2-car

Includes 706 sq ft of finished basement. Optional basement bedroom and bath, larger primary ensuite or basement walk-up.

Elevations A 3,953 · C 3,962 sq ft*

Details

Deposits, occupancy and incentives

The key terms for every collection, as set by the builder. Registrants also get the preview price list and each collection’s deposit schedule.

10%Total deposit, paid in instalments over 270 days*
Nov 2027First tentative occupancy*
FreeholdHomes on a private (condominium) road
AssignableAssignments permitted; conditions apply

Limited-time incentives*

  • Free assignmentLegal fees apply.
  • Capped development chargesA $0 cap on any development charge and levy increases.
  • Interim occupancyInterest on interim occupancy fees capped at 2 months; conditions apply.
  • Décor upgrades$20,000 on Sherwood, $30,000 on Windsor and $50,000 on Nottingham homes.

The preview price list and the deposit schedule for each collection unlock when you register.

Deposit schedules*

The Sherwood Collection 33′

With offer$30,000
30 days$30,000
60, 90, 120, 180, 210 and 240 days$20,000 each
270 daysBalance to 10%

The Sherwood Reserve Collection 44′

With offer$30,000
30 days$30,000
60, 90, 120, 180, 210 and 240 days$20,000 each
270 daysBalance to 10%

The Windsor Collection 50′

With offer$30,000
30, 60, 90, 120, 180 and 210 days$30,000 each
240 days$20,000
270 daysBalance to 10%

The Nottingham Collection 57′

With offer$30,000
30, 60, 90, 120, 180, 210 and 240 days$30,000 each
270 daysBalance to 10%

Deposits are payable to Hallett Sherwood Forrest Limited. Lot premiums of $25,000 to $250,000 apply to some lots.

Site plan

A private court, ringed by trees

  • 33′ homes · The Sherwood Collection
  • 44′ home · The Sherwood Reserve Collection
  • 50′ homes · The Windsor Collection
  • 57′ homes · The Nottingham Collection

Preliminary site plan, subject to approvals and change.

Site plan (PDF)

Neighbourhood

Sherwood Forrest, southwest Mississauga

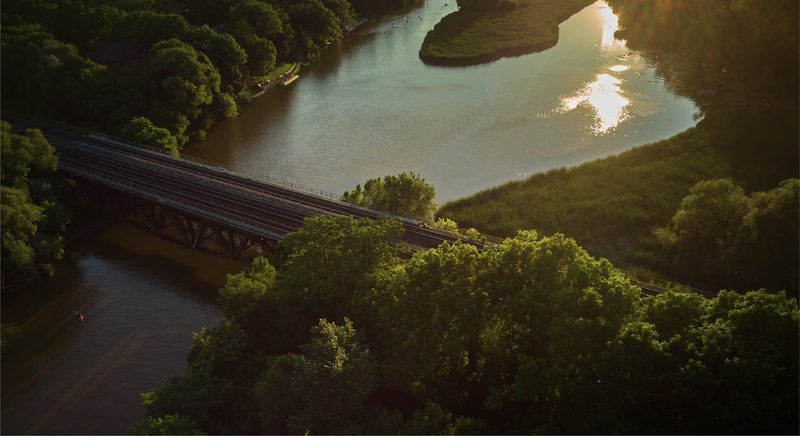
River and bridge at sunset near Sherwood Forrest
Golf lesson on a green
Tennis rackets and a picnic on the grass

Sherwood Forrest is known for custom homes on spacious, tree-lined lots, bordered by Dundas Street West, Mississauga Road, Erin Mills Parkway and Lincoln Green. Parks, two private golf and country clubs, the University of Toronto Mississauga and Clarkson GO are close by, with easy highway access.

  • Sherwood Green Park
  • Erindale Park
  • Mississaugua Golf & Country Club
  • Credit Valley Golf & Country Club
  • University of Toronto Mississauga
  • Clarkson GO Station

Renderings

See Abacot Hill

The court, the homes and their interiors. Tap any image to enlarge.

The court at Abacot Hill
Abacot Hill from above
The Everleigh · Elevation A
The Grandville · Elevation A
The Huntingdon · Elevation A
The Ashcroft · Elevation A
The Penrose · Elevation A
The Hammond · Elevation A
The Ashcroft · Kitchen
The Everleigh · Great room
The Hammond · Dining and kitchen
The Hammond · Loft
The Sommerset · Elevation A
The Huntingdon · Elevation C
Nottingham Collection · Bedroom
Nottingham Collection · Ensuite

Priority registration

Be first when Abacot Hill releases

Register once and you’ll get:

  • The preview price list and deposit structure for every collection
  • Instant access to all 8 floor plans and the site plan
  • Limited-time incentives and release updates first
  • A one-on-one call to find the right home and lot

Prefer to talk? Call 647-560-0000 · 647-308-2809.

You’re on the list.

The price list and every floor plan are now unlocked. We’ll be in touch shortly.

View floor plans
Get the price list & plans